A place your customers can walk into.
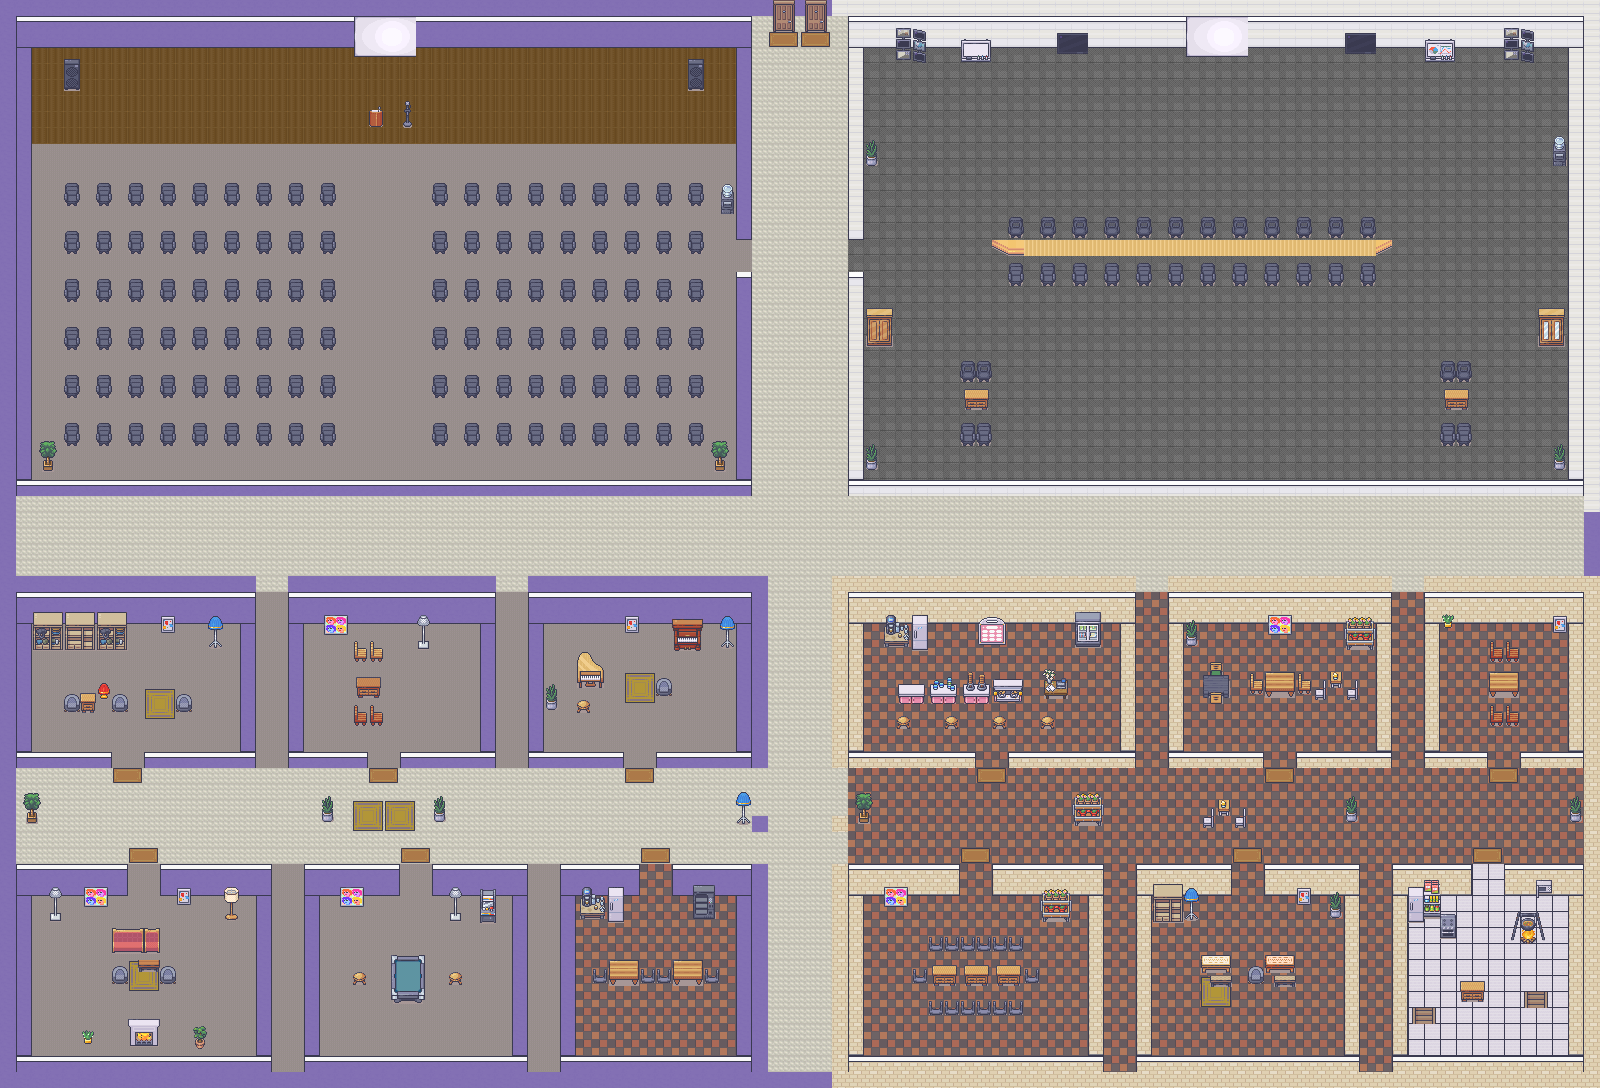
Your space gets a Community: a small pixel-art world where your members appear as avatars. Walk into a room and you're in its voice conversation. Walk out and you've left it. No links to send, nothing to schedule.
Walk in, walk out
Voice follows where you stand. Walk into a room and you can hear everyone in it, and they can hear you. Walk outand you're gone from that conversation. There is no call to start and no button to press: being in the room is being in the call.
Groups on the open floor
Between the rooms is open floor. Stand near a few peopleand you form a small group that can hear each other; drift away and the group lets you go. It's the hallway conversation after a meeting, on purpose.
Rooms, quiet areas, landings and doors
A map is made of a few simple things. Rooms hold a conversation, and can be locked orcapped at a number of people. Quiet areasswitch voice off: nobody standing in one is in any conversation, a room's or the floor's. Landings are where people arrive, and doors lead from one map to another.
Three maps to start
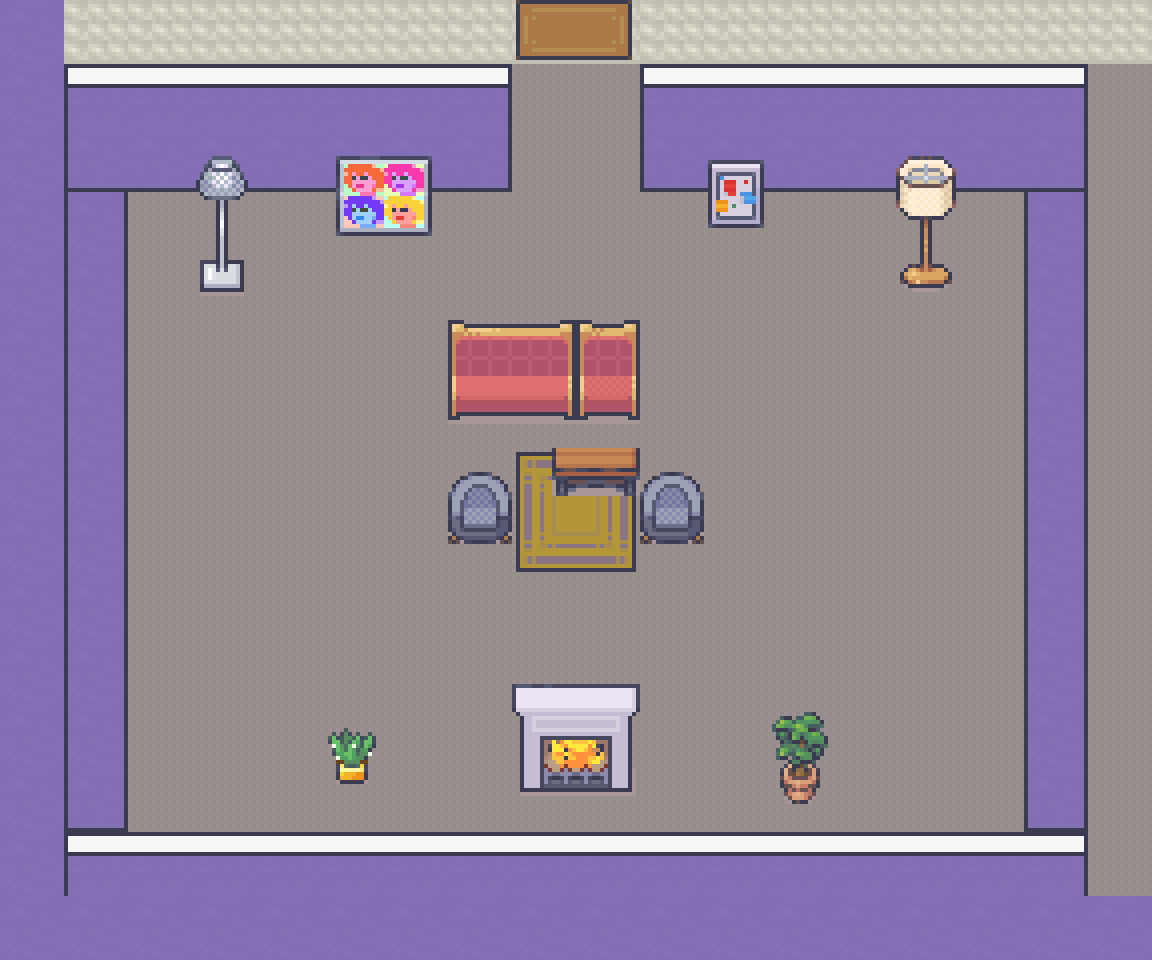
A new space starts with three linked maps, each a furnished, walled place: the Hub, where people arrive, with doors to the other two; a Workshop; and a Garden. Walk through a door on one and you step out onto the next.
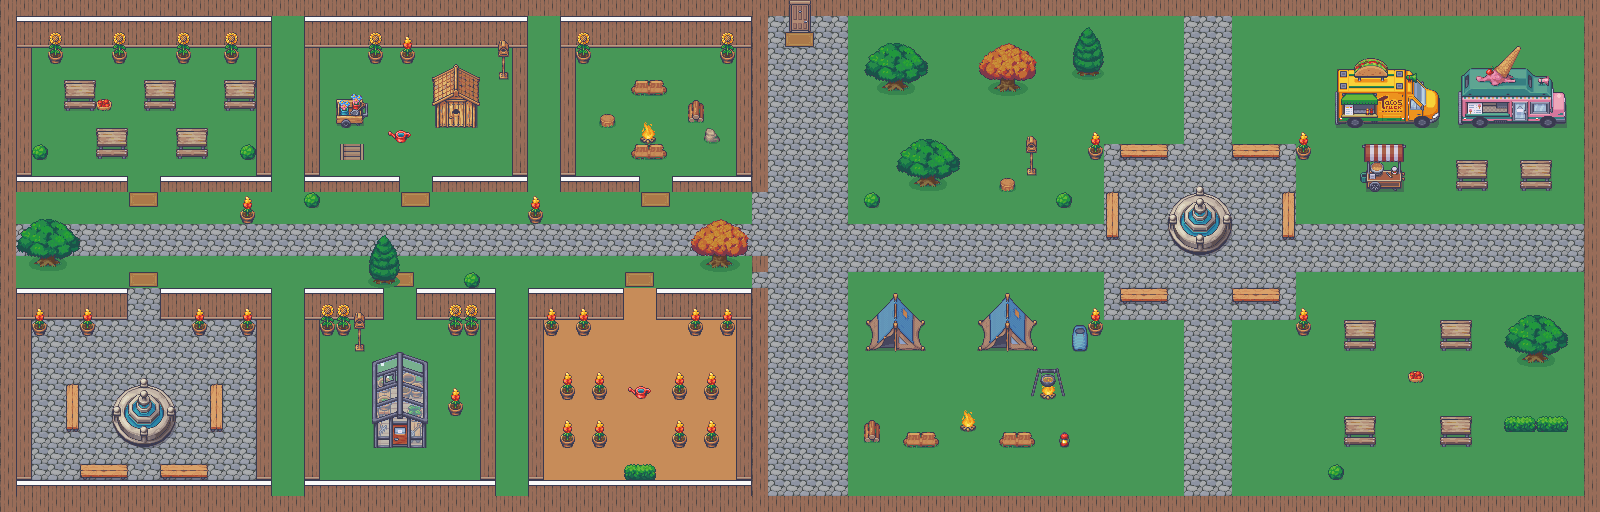
The editor and makeovers
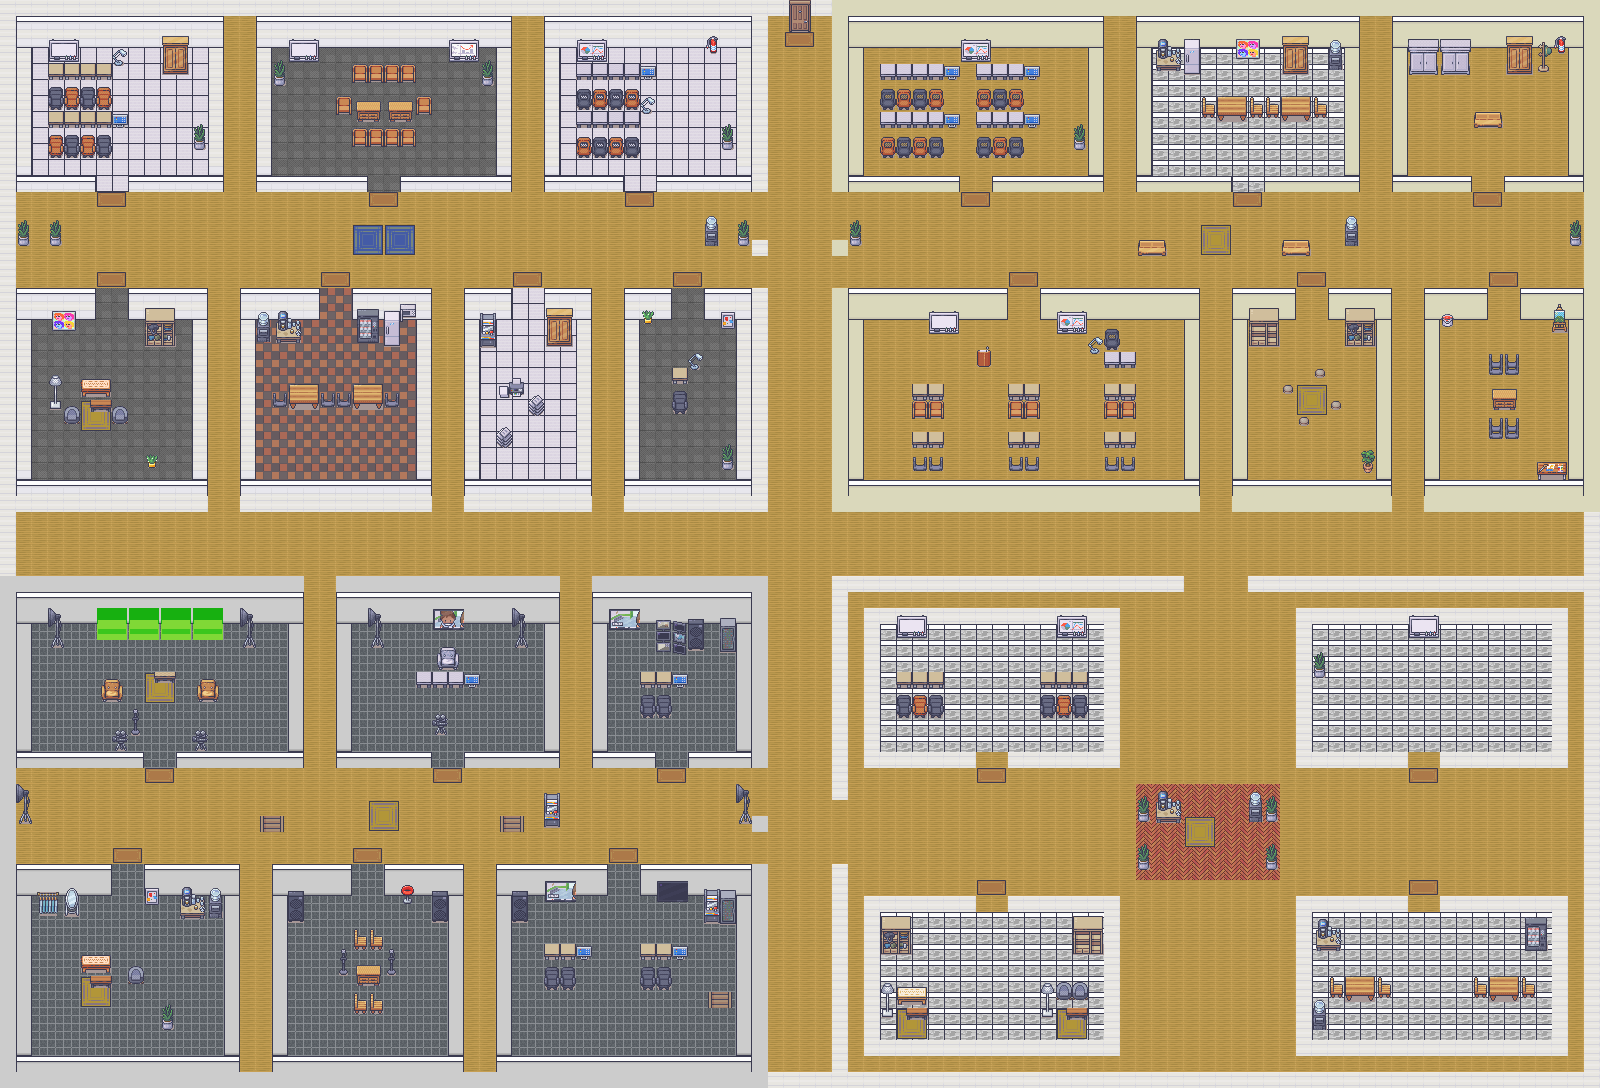
Owners reshape a map in the editor: paint floors and walls, stamp furniture, draw rooms, quiet areas, landings and doors. Or skip the tools and pick aMakeover: eight instant layouts, and twelveask the designer prompts that a built-in AI designer turns into a plan for your map. Or just describe the change in a sentence —a rug in the middle and a plant in the corner — and let the designer place it.
Where it runs
The Community map is part of the Premium plan and is rolling out space by space. It runs in the desktop appfor macOS, Windows and Linux and in the web app in any browser. It is not on iOS. Your members never pay: only the space owner does.
Questions, answered
Which plan includes the Community map?
It is part of the Premium plan, and it is rolling out space by space. As with everything in Probed, your members never pay — only the space owner does.
Where does it run?
In the desktop app for macOS, Windows and Linux, and in the web app in any browser. It is not on iOS.
Are locked rooms private?
A lock is a courtesy gate: it stops people wandering in and tells them the room is taken. It is a closed door, not a vault — don't treat it as a security boundary. For anything that has to stay private, use a direct message.
What do my members have to do?
Nothing. Once the map is on for your space, they open the Community and they are standing on the Hub's landing, as an avatar, with everyone else who is there.